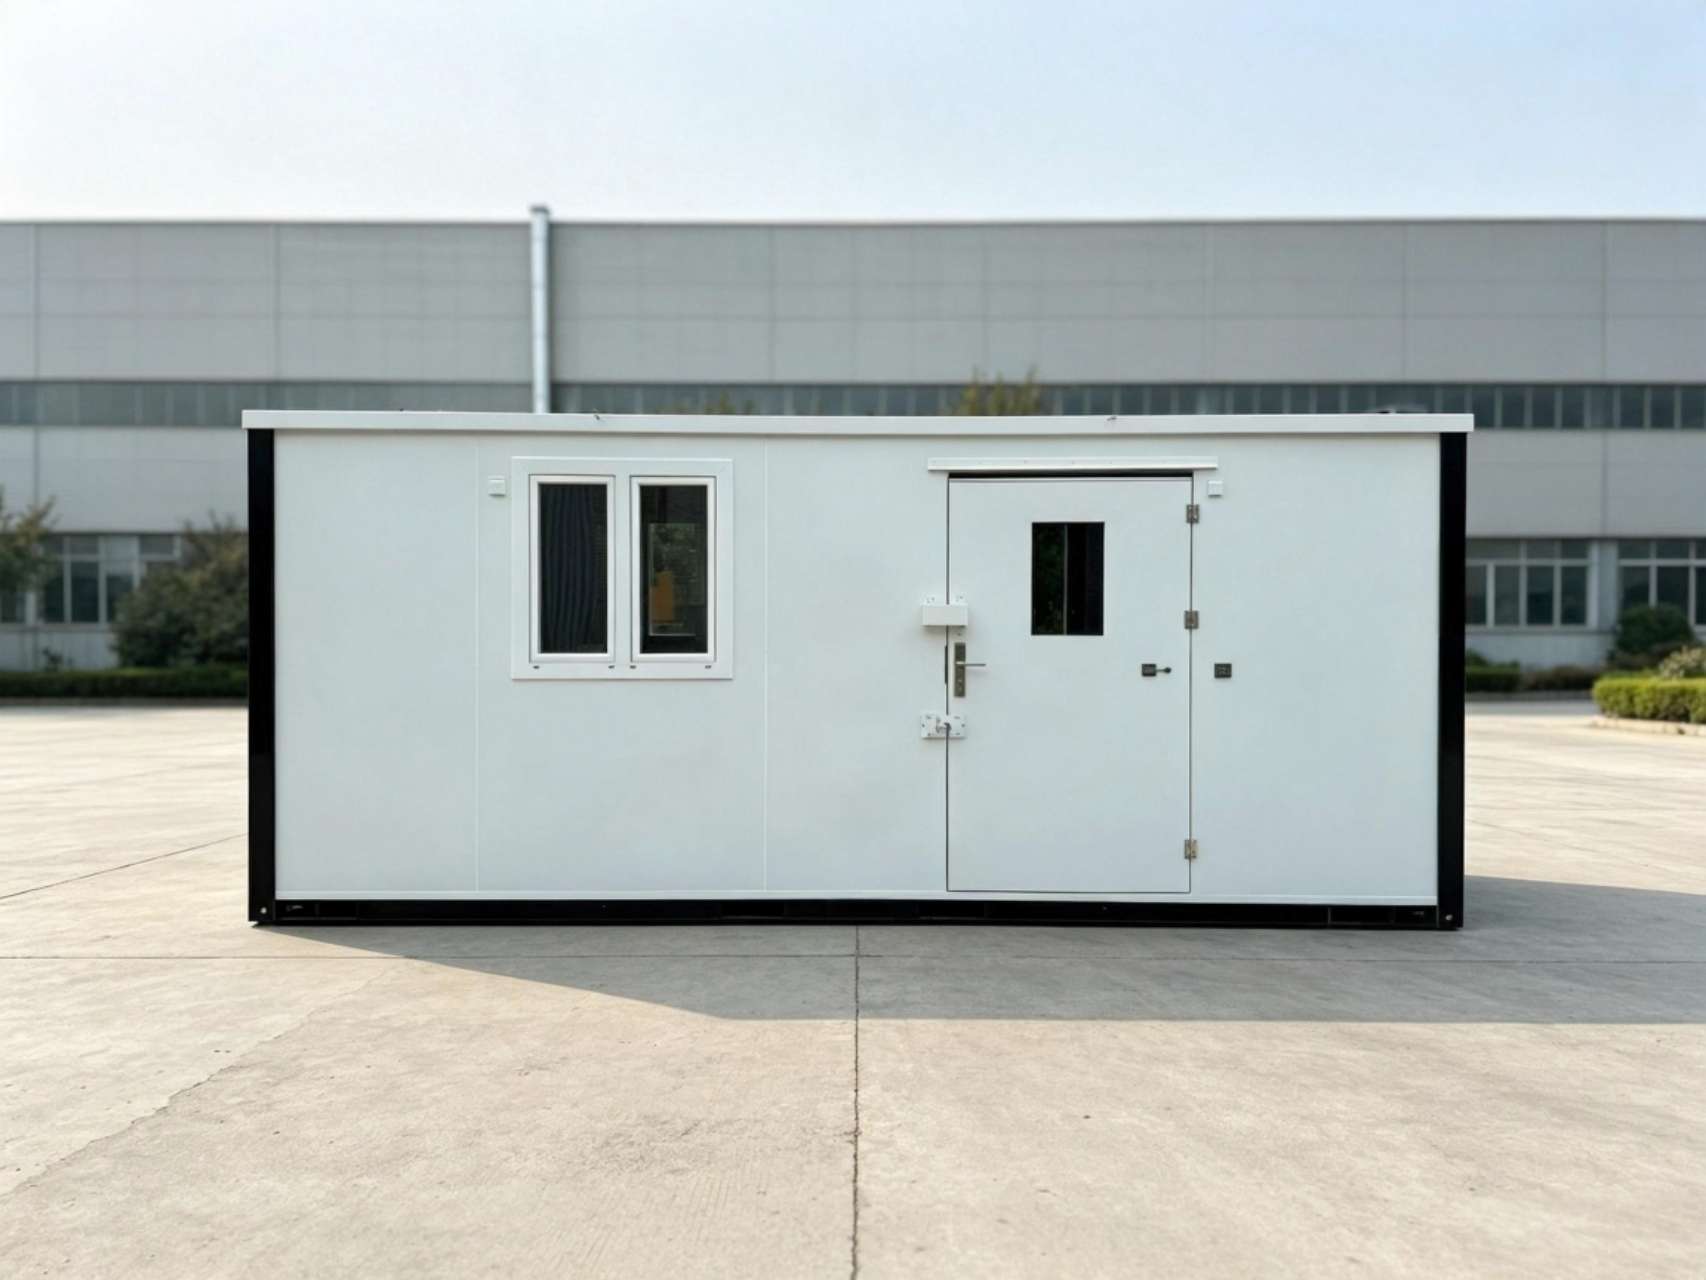
209396-FLS2-I-1SOSD-AC-OFF
Insulated Box
Overall Dimensions : 19’L x 93″W x 96″H
Insulated BoxOverall Dimensions : 19'L x 93"W x 96"H
Product Introduction
Model #209396-FLS2-I-1SOSD-AC-OFF Product Introduction
Overview
This prefabricated modular container unit (Model #209396-FLS2-I-1SOSD-AC-OFF) is engineered as a durable, fully insulated portable office shelter built to precise custom dimensional and structural specifications. It adopts lightweight steel panel construction with integrated polystyrene insulation, slip-resistant waterproof flooring, and complete secure door & window assemblies, delivering robust all-weather performance for temporary site offices, remote workspace, and field station applications.
Exterior Structure & Dimensions
– Overall Outer Size: 19ft Length × 93in Width × 96in Height (standard 19-foot length configuration, non-20ft variant)
– Exterior Wall Panels: Two-tier flat lightweight steel panels finished in pure white; 0.80mm thick top wall panels, 0.50mm thick bottom wall panels
– Wall Core Insulation: Polystyrene foam sandwiched between wall framing, fixed with double-sided adhesive (marked as specification "I")
– Roof Design: 30mm pitched roof with full insulation on roof surface, door assemblies and door frames; fitted with new top wall gaskets and hole snap caps for sealing
– Color Matching Scheme: Black base frame + corner protective guards; white finish for roof, door frames, wall framing and all wall panels. The single office side door retains a custom white outer shell with black door hardware body
– Base & Transport Structure:
1. Standard heavy-duty base with centered internal runners under forklift sleeve bottom plates
2. Forklift sleeves: 965mm centerline-to-centerline width, internal opening size 100mm height × 305mm width
3. 4 flush-mounted carriage tubes (140mmW × 60mmH, 29.5" C/L to C/L) with pin lock holes, 2 units installed on each end (refer to attached technical drawing)
4. 4 standard 80mm wheel-mount carriage tubes with matching lock pin holes: 2 tubes per end, positioned 8 inches away from each corner, with 1879mm centerline spacing; supplied with 4 matching locking pins
5. 2 welded load-bearing D-rings with reinforcing bracing, 1 D-ring mounted on each unit end for lifting and anchoring
Interior Configuration
– Inner Wall Panels: 0.50mm thick FLS interior panels with white coating (second-layer FLS panel system)
– Flooring System: 19mm plywood base, fully covered top and bottom with anti-slip laminated waterproof protective layer for moisture resistance and safe walking surface
Door System
1. Single swing insulated office side door installed on the long wall, positioned 48 inches from the right corner; equipped with a plexiglass viewing window, lockable from both interior and exterior (1SOSD specification)
2. Door body finished black, fitted with a 2-piece metal hasp for cylinder lock installation and a slide lock box per door
3. One set of stainless steel T-slot door holder & catch included to secure the door in open position
4. Additional cost door gaskets are available for enhanced airtightness; a dedicated door rain shield is pre-installed above the door to block rainwater infiltration
Window & Ventilation Setup
– Windows: 3 pieces of 1000mm × 1000mm framed windows with white frames: 2 windows mounted on the rear long wall, 1 window on the door-equipped long wall 4ft from the left corner; symmetrical window layout on both long walls
– Ventilation Vents: 4 screen-protected air vents total, 2 vents fitted on each long wall: one vent 3 feet away from the office door, another vent 3 feet away from the rear wall to maintain balanced cross ventilation
Supplementary Accessories & Sealing Components
– Roof and wall mounting washers (available at extra cost)
– New top wall gaskets for gap sealing between roof and wall panels
– Plastic hole snap caps to cover all exposed fastener holes for neat appearance and dustproof protection
– Full insulation treatment applied to roof, doors and door frames to improve thermal insulation performance
Core Advantages
1. Lightweight steel panel construction reduces transport weight while maintaining structural rigidity
2. Full polystyrene wall insulation + insulated roof & doors provides excellent thermal insulation for year-round use
3. Complete anti-slip waterproof flooring, rain shield and sealed gaskets prevent water and moisture damage
4. Comprehensive transport hardware including forklift sleeves, lifting D-rings and wheel carriage tubes supports flexible relocation and site installation
5. Secure dual-side lockable door with dedicated lock accessories and stainless steel door stopper ensures on-site safety
6. Symmetrical window layout and screened ventilation vents create bright, well-circulated indoor office space
7. Standardized prefabricated design with customizable color and sealing add-ons to meet diverse job site requirements
FAQ
Q1.Are you factory or trading company?
We are a factory whit self-supported import and export right.
Q2.How long can I get the price?
Price will be quoted within 24 hours.
Q3.Can you produce custom products which meet customer's requirement?
Yes.We have the ability to meet customer's requirement.
Q4.How can I get a sample to check your quality?
On the base of quotation confirmed.Sample will be free for customer.
Q5.What are your terms of payment?
We can accept L/C or T/T.
Contact us
Shandong Xinya Equipment Manufacturing Co.,Ltd.
Address: No.1 changjiang middle road high-tech zone liaocheng city
Zip Code:252000
Tel:+86-0635-8352322
FAX:+86-0635-8351274
E-Mail:mower@xinyaexport.com
E-Mail: container@xinyaexport.com
Related products
-
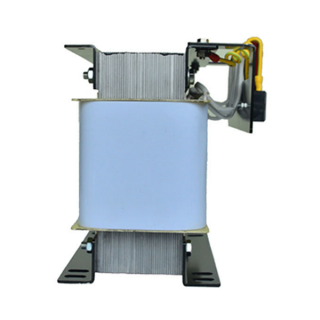
Dry type transformer
Contact UsSafe, fireproof, non-polluting, can be run directly in the load center; using domestic advanced technology, high mechanical strength, strong short-circuit resistance, small partial discharge, good thermal stability, high reliability, long service life; low loss, low noise , obvious energy saving effect, maintenance-free
-
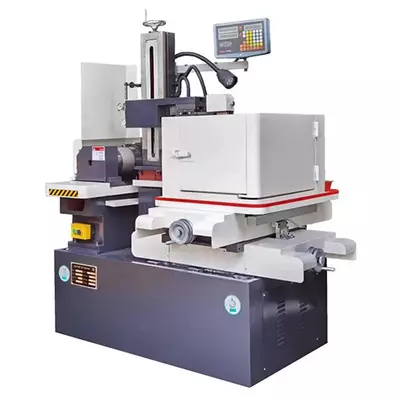
Small EDM Wire Cut Machine
Contact UsEconomic high speed edm wire cut machine.
Main Features:
Roller for X/Y axis, also called hard rail ( V rail);
With ±3° taper as standard, ±15°, ±30°, ±45° as option;
Accuracy: ±0.01/300mm;
Roughness: Ra 1.0-2.5 µm;
Low consumption, material saving. -

OPTIMIZING CROSS CUT SAW MAXCUT F18S+SENSIT 005
Contact UsHigh speed optimization Timber cutting optimizing Cross-cut saw and precision cutting
Automation production line. -
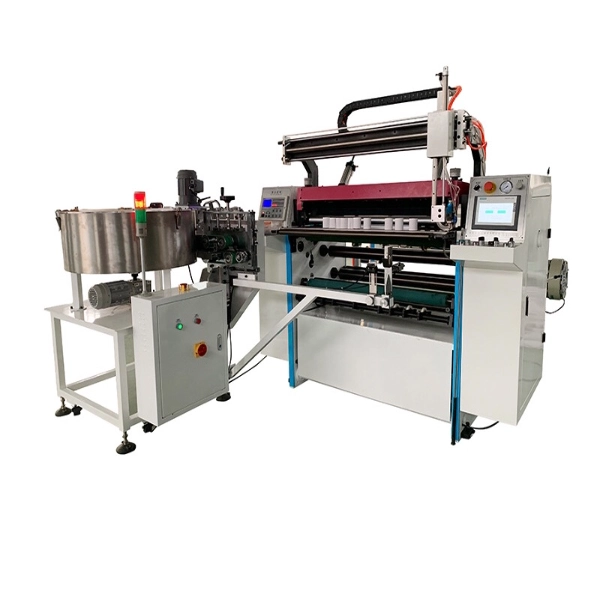
LFQ1300 Micro Computer Controlling Slitting Machine
Contact UsLFQ1300 Micro Computer Controlling Slitting Machine
Reviews
There are no reviews yet.